


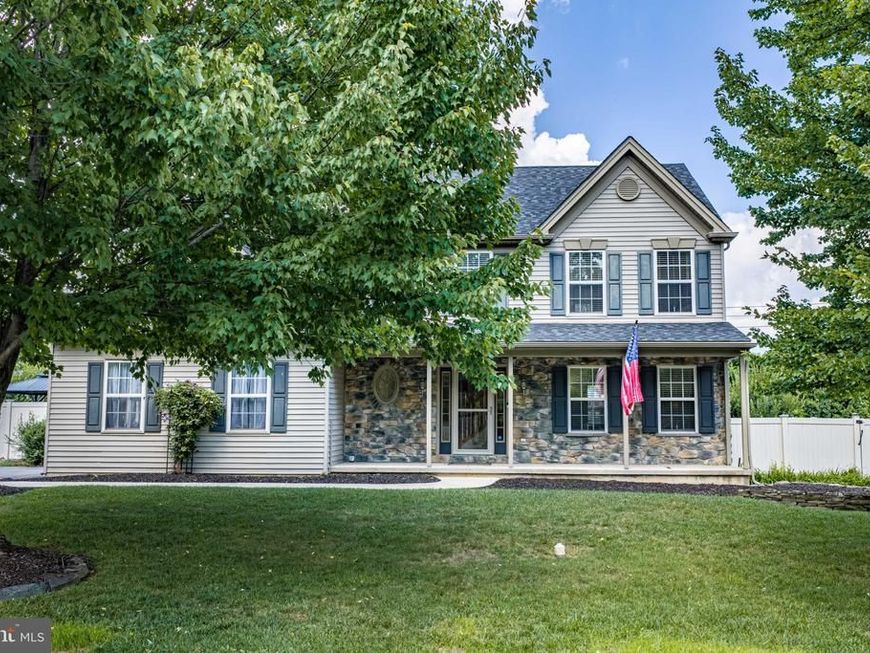


BEDS4
BATHS3 full 1 partial
SQUARE FEET3,808
MLS#PANH2010378
STATUSACTIVE
PROPERTY TYPEResidential - Single Family
SUBDIVISIONEMERALD HILLS
SCHOOLBETHLEHEM AREA
Property Description
Welcome to 4003 Redwood Drive, a well-maintained Colonial located in the highly sought-after Emerald Hills neighborhood of Bethlehem Township. This spacious 4-bedroom, 2.5-bath home offers more than 2,100 square feet of thoughtfully designed living space, combining comfort, functionality, and timeless appeal. The inviting floor plan features generous living and dining areas, a bright, functional kitchen, and plenty of space for both everyday living and entertaining. The finished basement provides versatile additional living space, perfect for a family room, recreation area, home office, gym, or playroom. Step outside to your own private backyard oasis featuring a sparkling in-ground pool, creating the perfect setting for relaxing, entertaining guests, and enjoying warm summer days. A two-car attached garage, mature landscaping, and a beautifully maintained yard complete this exceptional property. Conveniently located near shopping, dining, parks, and major commuter routes in desirable Bethlehem Township, this home offers the ideal combination of comfort, convenience, and outdoor enjoyment. Don't miss your opportunity to make 4003 Redwood Drive your next home. ***Private Showings will be allowed after open house on Sunday 8/9/26 Starting Monday 8/10/26***
Upcoming Open Houses
Open House Thursday August 6th, 5:00pm - 7:00pm
Open House Saturday August 8th, 12:00pm - 2:00pm
Open House Sunday August 9th, 1:00pm - 3:00pm
Property Features
Property Type: Residential - Single Family
Basement: Partially Finished, Walkout Stairs
Basement: Yes
Cooling: Central A/C
Fireplaces: 1
Fuel Type: Natural Gas
Garage: 2
Heating: Forced Air
Home Style: Colonial
Lot Size: 0.23 Acres
Roof Type: Asphalt
Stories: 3.0
Taxes: $7,227
Year Built: 1999
Feature Descriptions
Accessibility: Level Entry - Main
Additional Structures: Above Grade, Below Grade
Exterior: Brick Front, Vinyl Siding
Fireplace: Gas/Propane
Lot Dimensions: 0.23 Acre(S)
Municipality: BETHLEHEM TWP
Number of Rooms: 16
Parking Notes: 2 Total Parking Spaces
Rooms: Living Room, Dining Room, Bedroom 2,Bedroom 3,Bedroom 4,Kitchen, Family Room, Foyer, Breakfast Room, Bedroom 1,Laundry, Recreation Room, Bathroom 1,Bathroom 2,Bathroom 3,Half Bath
Sewer: Public Sewer
SQFT Above Finished: 2176
SQFT Below Finished: 1632
SQFT Total Finished: 3808
Structure Type: Detached
Swimming Pool: In Ground, Heated, Saltwater
Total Garage/Parking Spaces: 2
Utilities: Natural Gas Available
Water: Public
Room Sizes
Foyer: 8 x 7 Level - Main
Living Room: 15 x 13 Level - Main
Dining Room: 11 x 13 Level - Main
Kitchen: 12 x 13 Level - Main
Breakfast Room: 8 x 13 Level - Main
Family Room: 18 x 13 Level - Main
Laundry: 5 x 6 Level - Main
Half Bath: 6 x 3 Level - Main
Bedroom 4: 16 x 12 Level - Upper 1
Bathroom 1: 8 x 9 Level - Upper 1
Bedroom 1: 11 x 18 Level - Upper 1
Bedroom 2: 12 x 10 Level - Upper 1
Bedroom 3: 10 x 11 Level - Upper 1
Bathroom 2: 5 x 9 Level - Upper 1
Recreation Room: 25 x 27 Level - Lower 1
Bathroom 3: 9 x 7 Level - Lower 1
Local Schools
School District: BETHLEHEM AREA
Listed By / Shown By
Listed By
Agency Name: Keller Williams Real Estate - Bethlehem
Agency Phone: 6108678888
Shown By
Agent Name: Kathy Morgan Realtor, GRI, e-PRO, SRES
Agent Phone: (717) 615-9071
Agency Title: Berkshire Hathaway HomeServices Homesale Realty

 First American
Estimate Your Payment
Estimated Payment
$ 1,986.48 per month $1,223.84 Principal & Interest $602.25 Property Tax $160.39 Homeowner's Insurance



 Corporate Office - 215 S Centerville Rd. Lancaster, PA 17603
4003 Redwood Drive | MLS# PANH2010378
This single family home located at 4003 Redwood Drive, Bethlehem, PA 18020 is currently listed for sale with an asking price of $549,900. This property was built in 1999 and has 4 bedrooms and 3 full and 1 partial baths with 3808 sq. ft. Redwood Drive is located in the EMERALD HILLS subdivision within the BETHLEHEM AREA school district. Search EMERALD HILLS real estate on www.kathymorgan.com today.